Table of Contents
ToggleA corner sofa isn’t just furniture, it’s a space-planning workhorse that turns awkward angles into functional seating zones. Whether working with a compact 10×12 room or an open-concept great room, the L-shaped profile maximizes seating capacity without blocking sightlines or traffic paths. For homeowners looking to reconfigure a living room on their own, understanding how corner sofas interact with room dimensions, doorways, and focal points makes the difference between a layout that flows and one that fights you every time someone needs to walk past. This guide walks through practical arrangement strategies, material considerations, and styling decisions that help corner sofas work harder in any space.
Key Takeaways
- Corner sofa living room ideas maximize seating capacity while anchoring a single corner, leaving adjacent walls free for storage, windows, or traffic flow without blocking sightlines.
- Position the sofa’s long side along the longest wall and float it 12 to 18 inches from the back wall in small rooms to create a spacious feel and allow room for a console table or floor lamp.
- Use performance fabrics rated at 30,000+ double rubs for high-traffic homes, and choose mid-tone grays, taupes, or warm tones to hide wear and reflect light better than dark or stark colors.
- Leave 30 to 36 inches of clearance for primary walkways and verify door swings won’t be blocked before placing a corner sofa, as traffic flow is the first consideration in layout planning.
- Layer lighting with at least three sources (floor lamps, pendant lights, and table lamps) and use three to five throw pillows per sofa section to avoid overwhelming the space with accessories.
Why Corner Sofas Are Perfect for Modern Living Rooms
Corner sofas solve two of the most common layout challenges: seating capacity and wasted corner real estate. A standard three-seat sofa with a loveseat typically seats five comfortably but claims floor space along two walls. An L-shaped sectional with matching seat depth can accommodate six to eight people while anchoring a single corner, leaving adjacent walls free for storage, windows, or traffic flow.
The wraparound configuration naturally defines conversation zones without requiring additional area rugs or furniture groupings. In open-plan homes where stylish living spaces blend into dining or kitchen areas, a corner sofa acts as a subtle room divider that maintains visual openness while creating distinct functional areas.
From a structural standpoint, corner sofas distribute weight across a broader footprint than traditional sofas, reducing floor loading concerns in older homes with questionable joist spacing. Modular designs with removable chaise sections also navigate tight stairwells and narrow doorways more easily than one-piece sofas, a practical advantage during moves or reconfigurations. Most manufacturers build corner units in 32- to 36-inch-deep sections that align with standard sofa dimensions, so replacement cushions and slipcovers remain widely available.
Best Corner Sofa Layouts for Different Room Shapes
Small Living Room Corner Sofa Arrangements
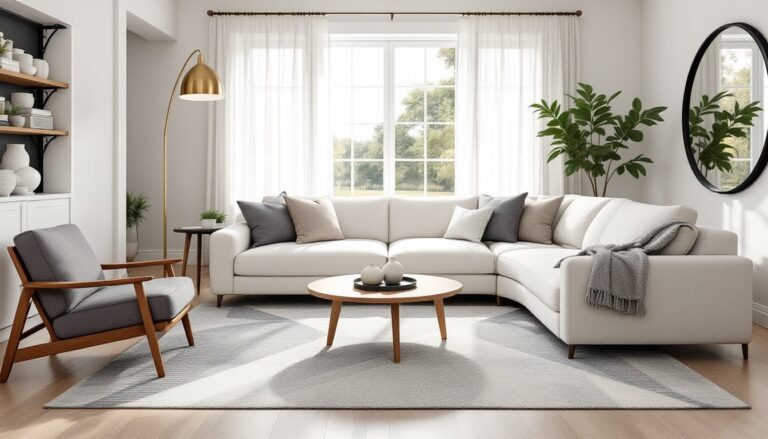
In rooms under 150 square feet (roughly 10×15 or 12×12), every inch counts. Position the sofa’s long side along the longest wall, with the chaise or shorter leg extending toward the room’s center. This keeps the primary seating flush with the perimeter while the return section floats slightly, creating a more spacious feel than pushing both sides against walls.
Avoid placing the corner joint directly in a room corner unless forced by doorways or windows, it wastes the most versatile seating spot and makes the room feel boxed in. Instead, float the sofa 12 to 18 inches from the back wall. This gap allows for a narrow console table or floor lamp and prevents the upholstery from trapping dust and moisture against drywall.
For narrow rectangular rooms (8×16 or 9×18), consider a reversible chaise model. These designs let homeowners swap the chaise side without disassembling the frame, adapting to future layout changes or new homes. Pair with a compact coffee table no larger than 36 inches square to maintain a 18-inch clearance on all sides, the minimum walking space that doesn’t feel cramped. Interior design experts at Homedit recommend light-colored upholstery in small spaces to visually expand the footprint.
Open-Plan Living Space Configurations
Great rooms and loft spaces (300+ square feet) benefit from corner sofas used as modern living room anchors rather than wall-huggers. Float the sectional in the center of the seating zone with the back parallel to the kitchen or dining area. This creates a visual boundary without blocking light or conversation.
In L-shaped open plans where the living area wraps around a kitchen peninsula, position the sofa with the chaise facing the longest sightline, typically toward windows or a media wall. The shorter sofa leg should point toward secondary traffic paths, keeping the main walkway clear.
Pair open-plan corner sofas with area rugs at least 8×10 feet, large enough for all front legs to rest on the rug surface. This grounds the furniture grouping and visually separates the living zone from adjacent spaces. Add a substantial coffee table (48 to 60 inches long) and side tables on both ends to balance the sectional’s scale and provide multiple surface options for a crowd.
Color Schemes and Fabric Choices That Work
Performance fabrics, tightly woven synthetics treated with stain repellents, are the practical choice for high-traffic homes. Look for fabrics rated at 30,000+ double rubs (Wyzenbeek test), which indicates commercial-grade durability suitable for daily family use. Crypton, Sunbrella, and similar moisture-barrier weaves resist spills and pet accidents without the plastic hand-feel of vinyl.
Neutral upholstery (gray, beige, charcoal, navy) offers flexibility for evolving decor schemes and hides wear better than stark white or black. Designers at MyDomaine frequently recommend mid-tone grays in living rooms because they read as neutral but don’t show dust and pet hair as readily as lighter shades.
For rooms with limited natural light, avoid dark brown or black upholstery, it absorbs light and makes the space feel smaller. Instead, choose warm grays, taupes, or soft blues that reflect ambient light. In sun-drenched rooms, UV-resistant fabrics prevent fading: untreated cotton and linen blends can lose 30% of their color intensity within two years of direct southern exposure.
Leather and faux leather offer easy cleanup but require different care. Top-grain leather develops a patina and needs periodic conditioning to prevent cracking. Bonded leather (leather scraps bonded to polyurethane backing) is budget-friendly but peels within 3-5 years under regular use. For the longevity of living room seating, full-grain or performance fabric typically outlasts bonded leather alternatives.
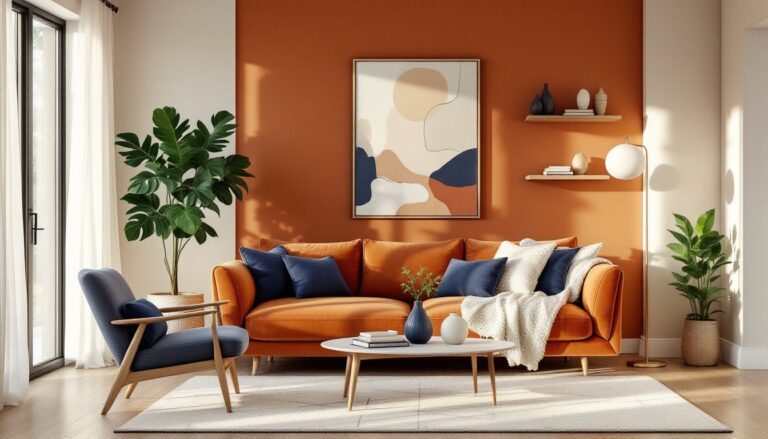
Texture adds visual interest without color commitment. Pair smooth velvet or linen sofas with wool or jute area rugs and varied throw pillow fabrics, cable knit, faux fur, or woven cotton, to create depth. In minimalist or Scandinavian-inspired rooms, a single textured sofa (like bouclé or corduroy) can serve as the anchor without additional pattern.
Styling Your Corner Sofa with Accessories and Decor
Corner sofas offer extended real estate for throw pillows, but restraint prevents the “pillow avalanche” effect. Use three to five pillows per sofa section: two larger (20×20 or 22×22 inches) in back corners, two medium (18×18 inches) in front, and one lumbar or bolster pillow as an accent. Odd numbers create visual balance without symmetry.
Throw blankets draped over the chaise or sofa arm add color and texture while serving a functional purpose. Fold them loosely rather than arranging in perfect thirds, it looks lived-in without appearing messy. Opt for 50×60-inch or larger throws that actually cover someone sitting on the sofa: undersized blankets become decorative-only accessories that frustrate users.
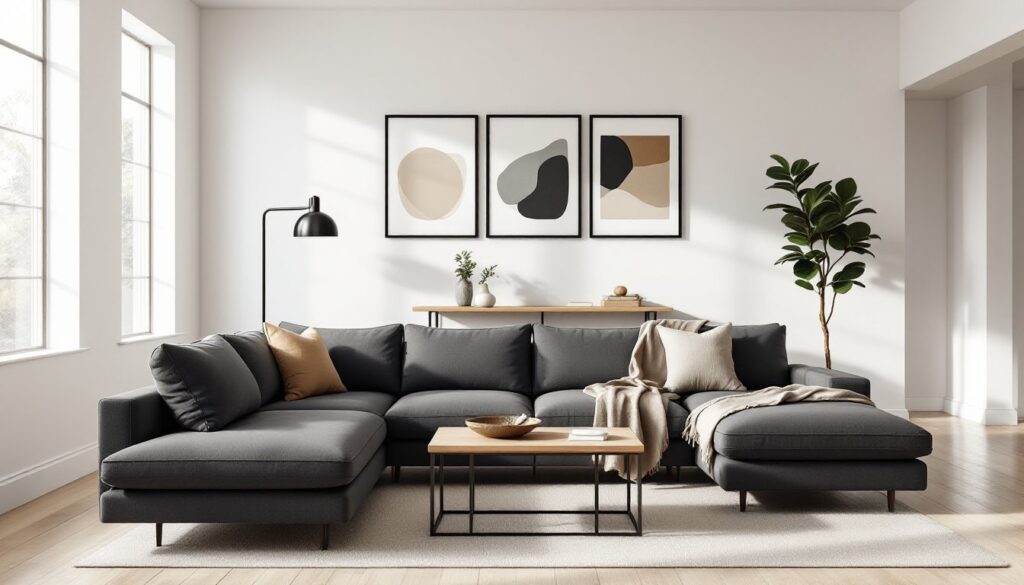
Behind-the-sofa styling works well for floated sectionals. A sofa table 10 to 14 inches deep tucked against the back provides space for table lamps, plants, or decorative objects without extending into the walkway. Ensure the table is 2 to 4 inches shorter than the sofa back to avoid a cluttered sightline from standing height.
Wall art above a corner sofa requires careful planning. The traditional “hang art at eye level” rule (57 to 60 inches to the center) applies to the longest sofa section. For the return chaise or shorter leg, consider a gallery wall, floating shelves, or a tall floor plant rather than competing horizontal artwork. According to Domino, asymmetrical arrangements above sectionals create dynamic visual interest in diverse living room decor schemes.
Lighting layers are critical. Floor lamps beside the chaise provide task lighting for reading: a pendant or chandelier over the coffee table (if ceiling height permits) adds ambient light: and table lamps on end tables or consoles fill gaps. Aim for three light sources minimum in any living room seating zone to avoid harsh overhead-only lighting.
Placement Tips to Optimize Flow and Functionality
Traffic flow is the first consideration before placing any corner sofa. Walk the most common paths through the room, from entryways to hallways, from the living area to the kitchen, and mark these with painter’s tape on the floor. Furniture should leave 30 to 36 inches of clearance for primary walkways and a minimum of 18 inches for secondary paths.
Doorways and door swings dictate layout more than aesthetics. Measure the arc of inward-swinging doors and ensure the sofa’s corner or chaise doesn’t block the door at its widest opening. French doors, patio sliders, and pocket doors all have different clearance needs: verify these before committing to a configuration that makes doors unusable.
For media-focused rooms, position the sofa facing the TV or fireplace with the screen or hearth at a comfortable viewing distance, roughly 1.5 to 2.5 times the TV’s diagonal screen size. A 65-inch TV works best at 8 to 13 feet from the primary seating position. The chaise should extend toward a secondary focal point (window, bookshelf, or accent wall) rather than facing a blank wall.
HVAC vents and radiators create invisible layout constraints. Blocking a floor register with a sofa chaise reduces heating/cooling efficiency and can damage the frame or upholstery over time. Leave 6 to 12 inches between furniture and heat sources. If the only logical sofa placement covers a vent, consider a vent extender or reroute the ductwork, a manageable DIY project with flexible ducting and basic hand tools.
Outlets and charging needs matter in 2026. Position at least one end of the corner sofa within 6 feet of an outlet for floor or table lamps and USB charging stations. Extension cords running across walkways are trip hazards: if outlets are scarce, hire an electrician to add a floor outlet or install a surface-mounted raceway along the baseboard, both code-compliant solutions that keep cords concealed.
Test apartment living room layouts virtually before moving heavy furniture. Use painter’s tape to outline the sofa’s footprint on the floor, or create a scaled floor plan with free tools like graph paper or room-planning apps. Live with the taped layout for a few days to confirm the flow works, adjust before the delivery truck arrives, not after wrestling a sectional up three flights of stairs.